Mezzanine Floors
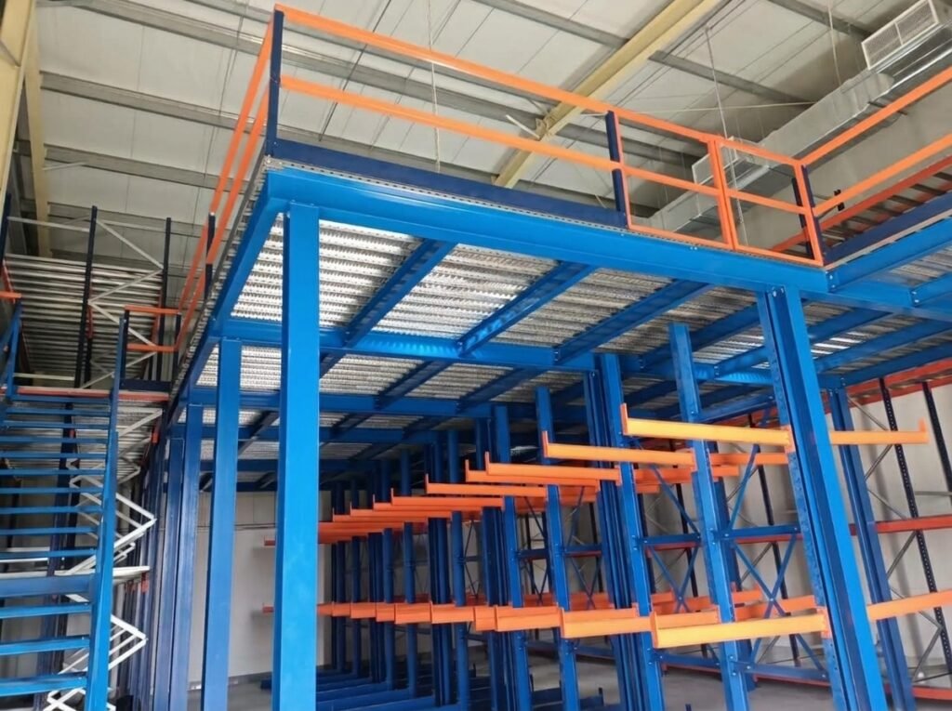
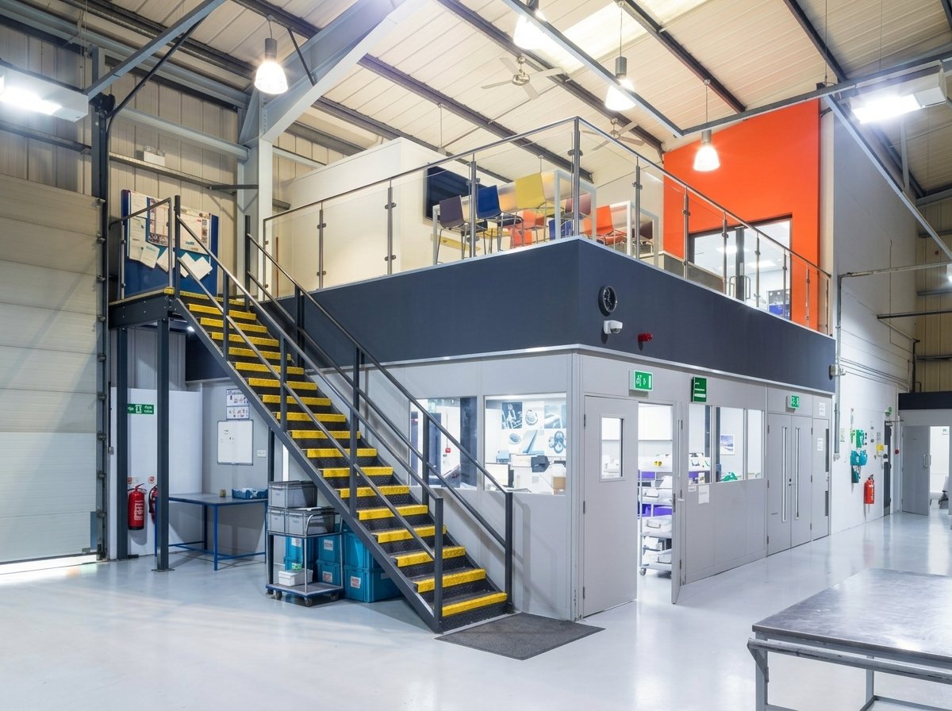
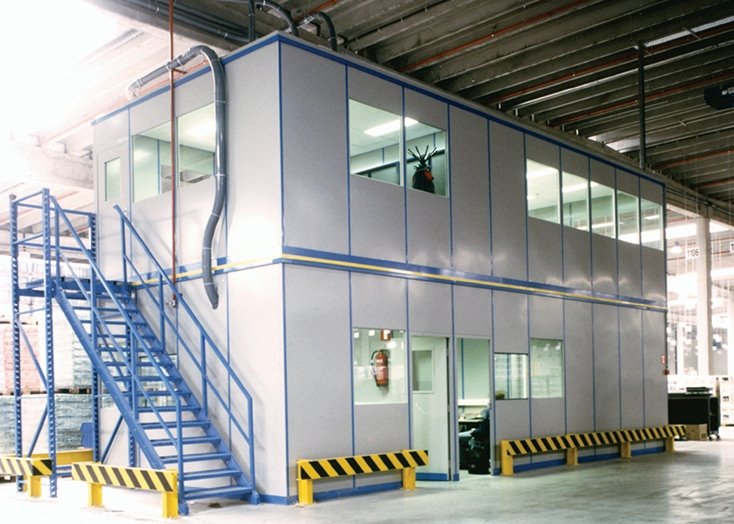
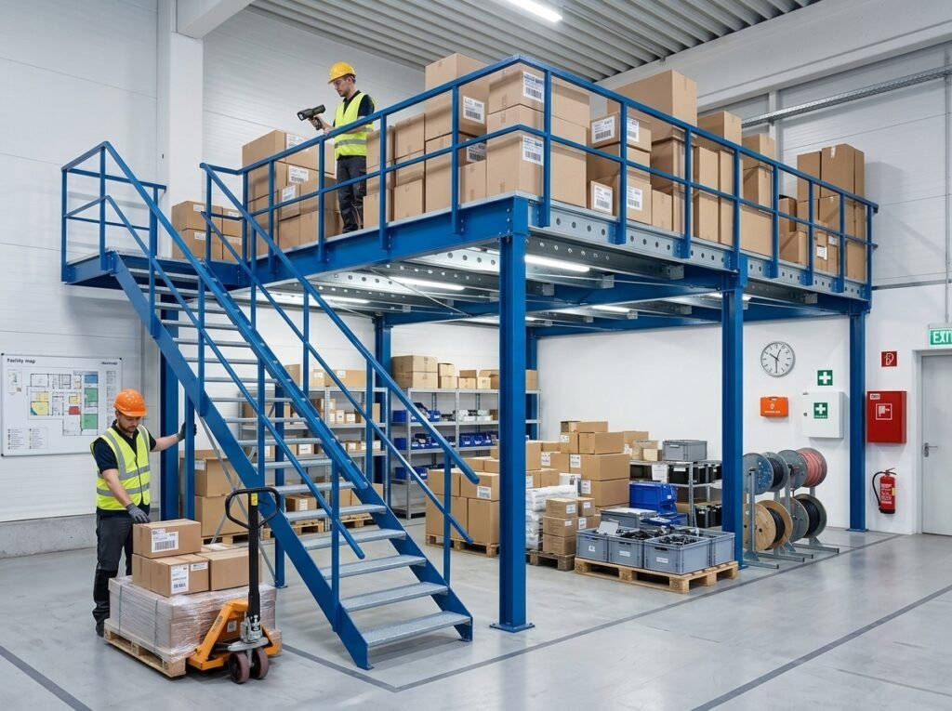
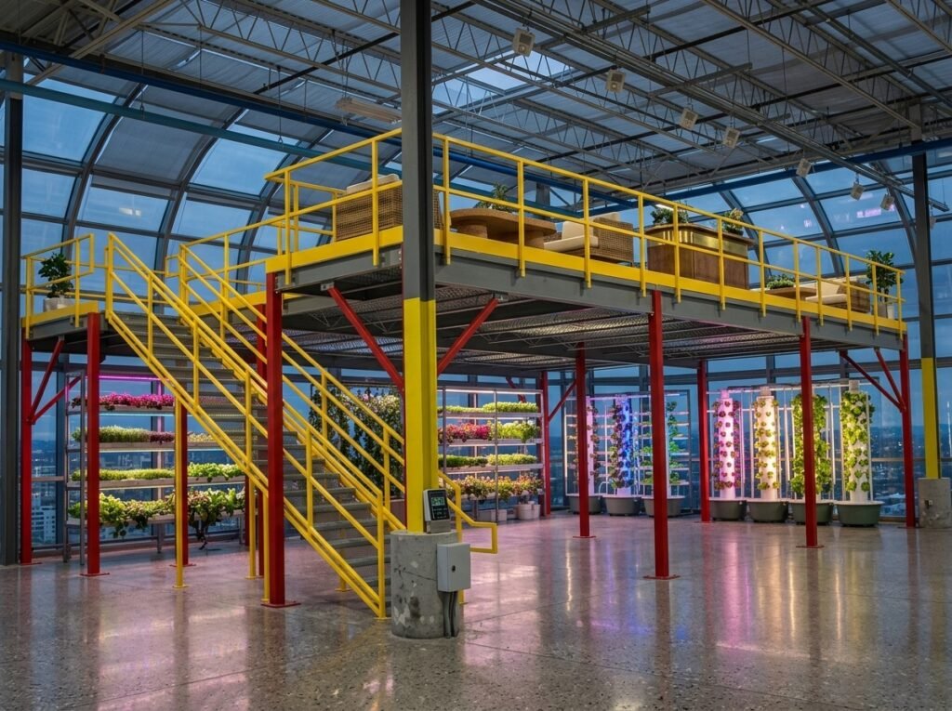
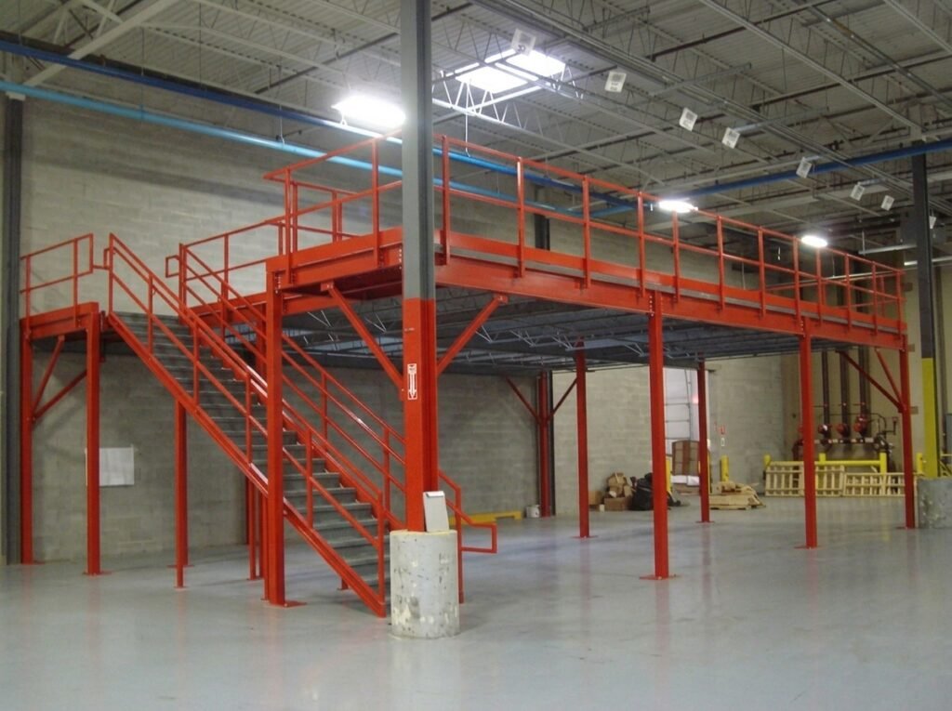
Professional mezzanine floor solutions designed to maximize available space and create additional storage, office and working areas inside warehouses, factories and commercial buildings.
How It Works
From measuring your available space to professional installation, we provide customized mezzanine floor solutions designed around your building and operational requirements.
STEP 1
Site Assessment
We review your building, available height, floor area and intended use to plan the most suitable mezzanine solution.
Get a Quote
STEP 2
Design & Planning
Choose the floor layout, access stairs, railing, decking and finishing options based on your storage or workspace needs.
Get Started
LAST STEP
Installation
Our professional team installs the mezzanine structure, flooring, stairs and safety features for a secure finished result.
Book InstallationDescription
Our Mezzanine Floors provide an efficient way to increase usable floor space without expanding the existing building footprint. These elevated platforms can create additional storage, office, production and workspace areas inside warehouses and commercial facilities.
We provide customized mezzanine floor solutions based on your available space, building layout and intended application. Options can include structural flooring, access stairs, handrails, safety barriers and suitable decking systems.
Features
✓
Maximizes available floor space
✓
Customized floor layouts
✓
Strong structural systems
✓
Suitable for warehouses
✓
Additional storage areas
✓
Office and workspace solutions
✓
Custom access stairs
✓
Safety railings and barriers
✓
Durable flooring options
✓
Professional installation